Why oak is the default for a staircase
A staircase is the one piece of joinery in a house that every occupant touches every day, usually with their hands and their feet at the same time. That makes hardness and wear matter more than they do almost anywhere else, and it is the main practical reason oak has been the default staircase timber in this country for centuries.
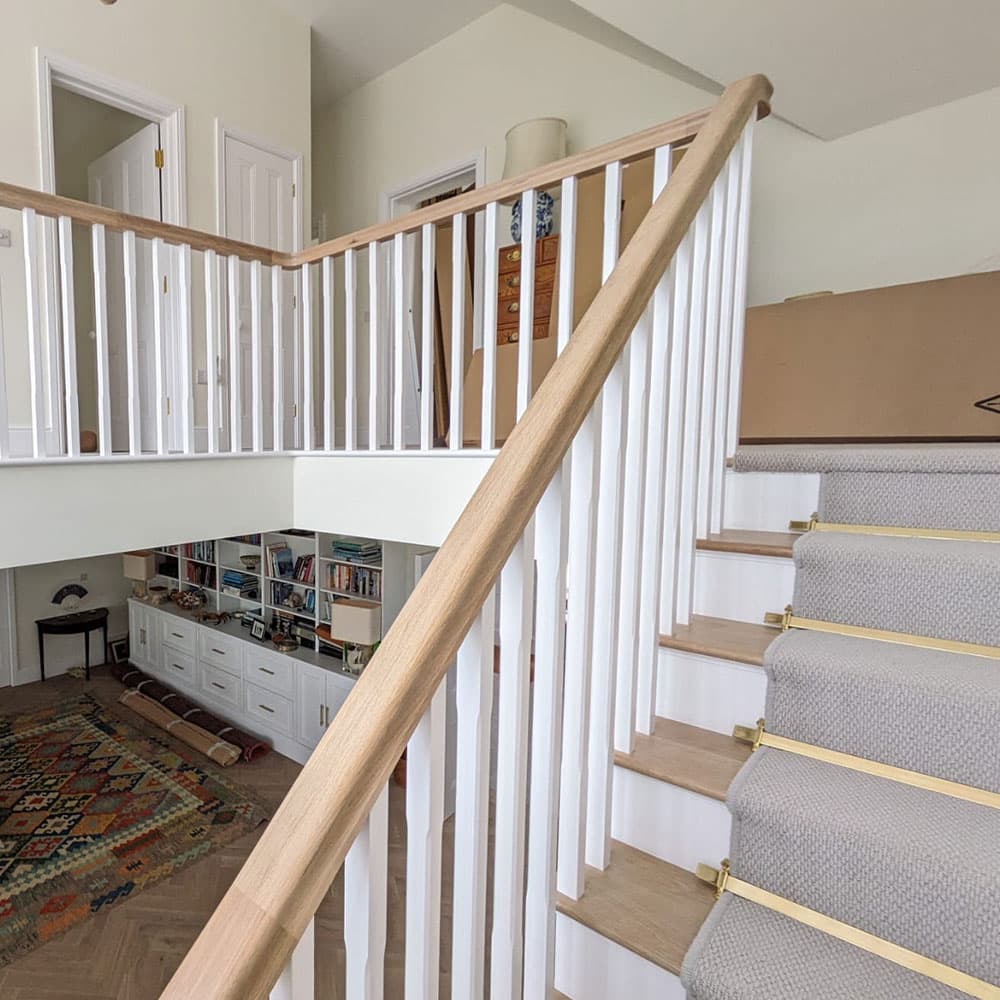
Oak also looks better as it wears. Treads develop a sheen where feet fall and a handrail darkens where hands run, and on a well-made oak flight that reads as age rather than damage. A painted softwood tread in the same position chips and shows it.
It is not the only sensible answer. See the staircases overview for painted, contemporary and mixed-timber options.
Solid oak, or engineered oak?
Both have a place, and the distinction is worth understanding before you compare quotes, because it accounts for a good part of the price difference between two apparently similar staircases.
Solid oak is exactly that: components machined from solid stock. It is the traditional construction and it suits treads, handrails and newels, where the section is thick and the wear is heavy.
Engineered oak is a stable laminated core with a solid oak face. On wide components (a long string, a broad riser, a landing nosing) it has a real advantage, because it stays flat where solid stock of the same width would be more inclined to cup. Used where it belongs it is not a cost-saving compromise; used everywhere it would be.
Which makes sense for your staircase depends on the design and the spans involved, and the quotation will set out what we are proposing and why rather than leaving you to guess.
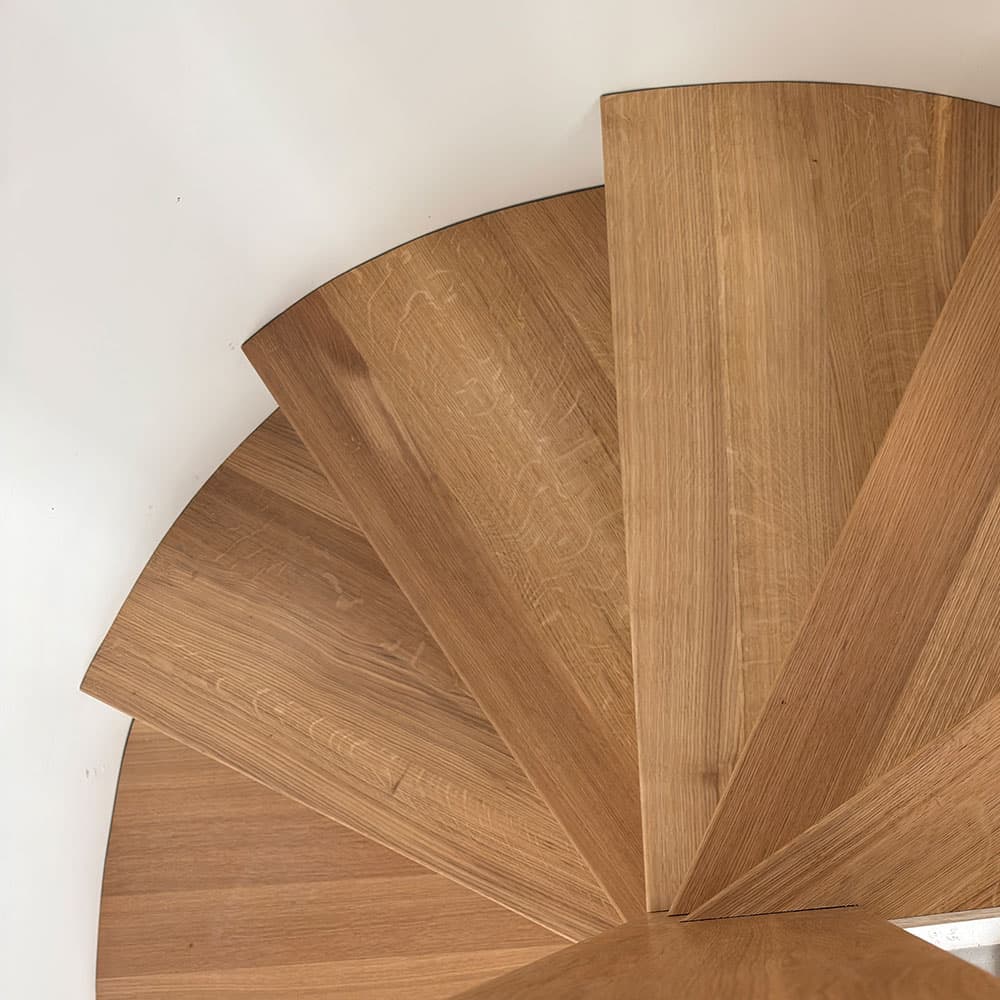
Traditional and contemporary oak
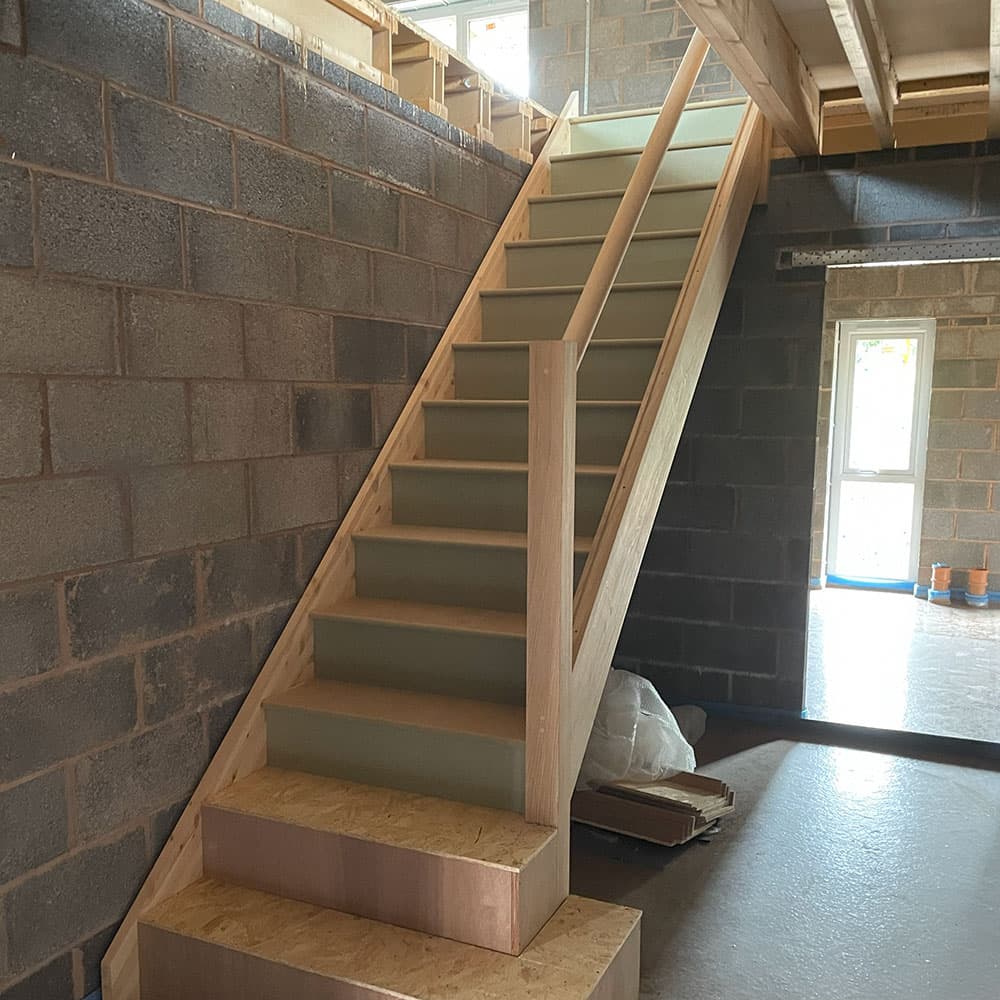
At the traditional end: cut-string or closed-string flights, turned or square spindles, a shaped handrail, moulded nosings and turned newel posts. This is what most period Devon houses want, and the detailing is what makes it sit right.
At the contemporary end: open treads, square-section posts, glass or steel infill in place of spindles, and oak left oiled rather than stained. The timber is the same; the detailing is deliberately stripped back.
Oak takes both because the grain carries a plain design and does not fight an ornate one. Whichever direction you go, the balustrade is a large part of what you see and a large part of the cost. The balustrades page covers the options in their own right.
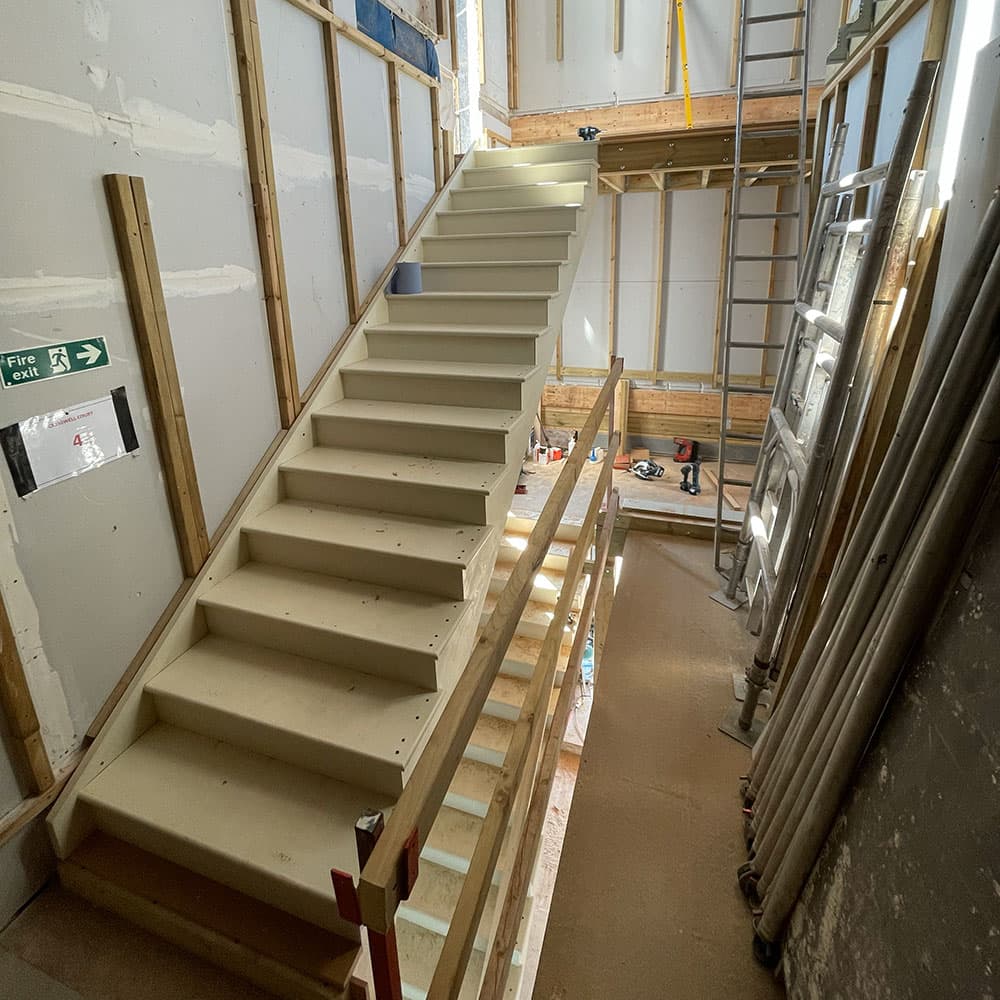
Fitting an oak staircase into an old house
A new build gives you a square opening, a level floor and a known floor-to-floor height. A two-hundred-year-old Devon cottage gives you none of those, and that is where a made-to-measure staircase earns its cost.
Building regulations set limits on rise, going, headroom and the gaps a balustrade can leave, and those limits shape what is possible in a given opening. Working out what will fit, and what it will mean for the layout at the top and bottom of the flight, is a setting-out exercise we go through with you and your builder before anything is cut. Where a project needs formal sign-off or structural input, we will say so at quotation stage and agree who is arranging it.
Finish and movement
Oak is usually oiled or lacquered on a staircase rather than painted. Oil is more repairable, which matters on a surface that takes this much wear: a worn patch can be cleaned and re-oiled in place, where lacquer generally has to be sanded back and redone as a whole.
Expect some seasonal movement and the occasional creak. Oak shrinks and swells with humidity, and a staircase is a large assembly of components doing that together through a heating season. Good joinery accommodates it rather than preventing it, and a flight that is entirely silent in February is usually one that has not been through a winter yet.
If you are weighing oak against the alternatives on cost and durability, our guide to Accoya, oak and softwood is a useful starting point, though it is written mainly with external joinery in mind.
Oak staircases across Devon
Every staircase is drawn, engineered and built in our workshop at Clyst St Mary, then fitted by our own team or coordinated with your builder. We work across Exeter, Exmouth, Sidmouth, Topsham and the surrounding villages.
We cannot quote a staircase from a description. What we need is the opening: the floor-to-floor height, the available run and width, and what sits above and below. Send photographs and rough measurements and we will tell you what is realistic in the space, then request a free estimate for a surveyed, fixed price.